
Back to Projects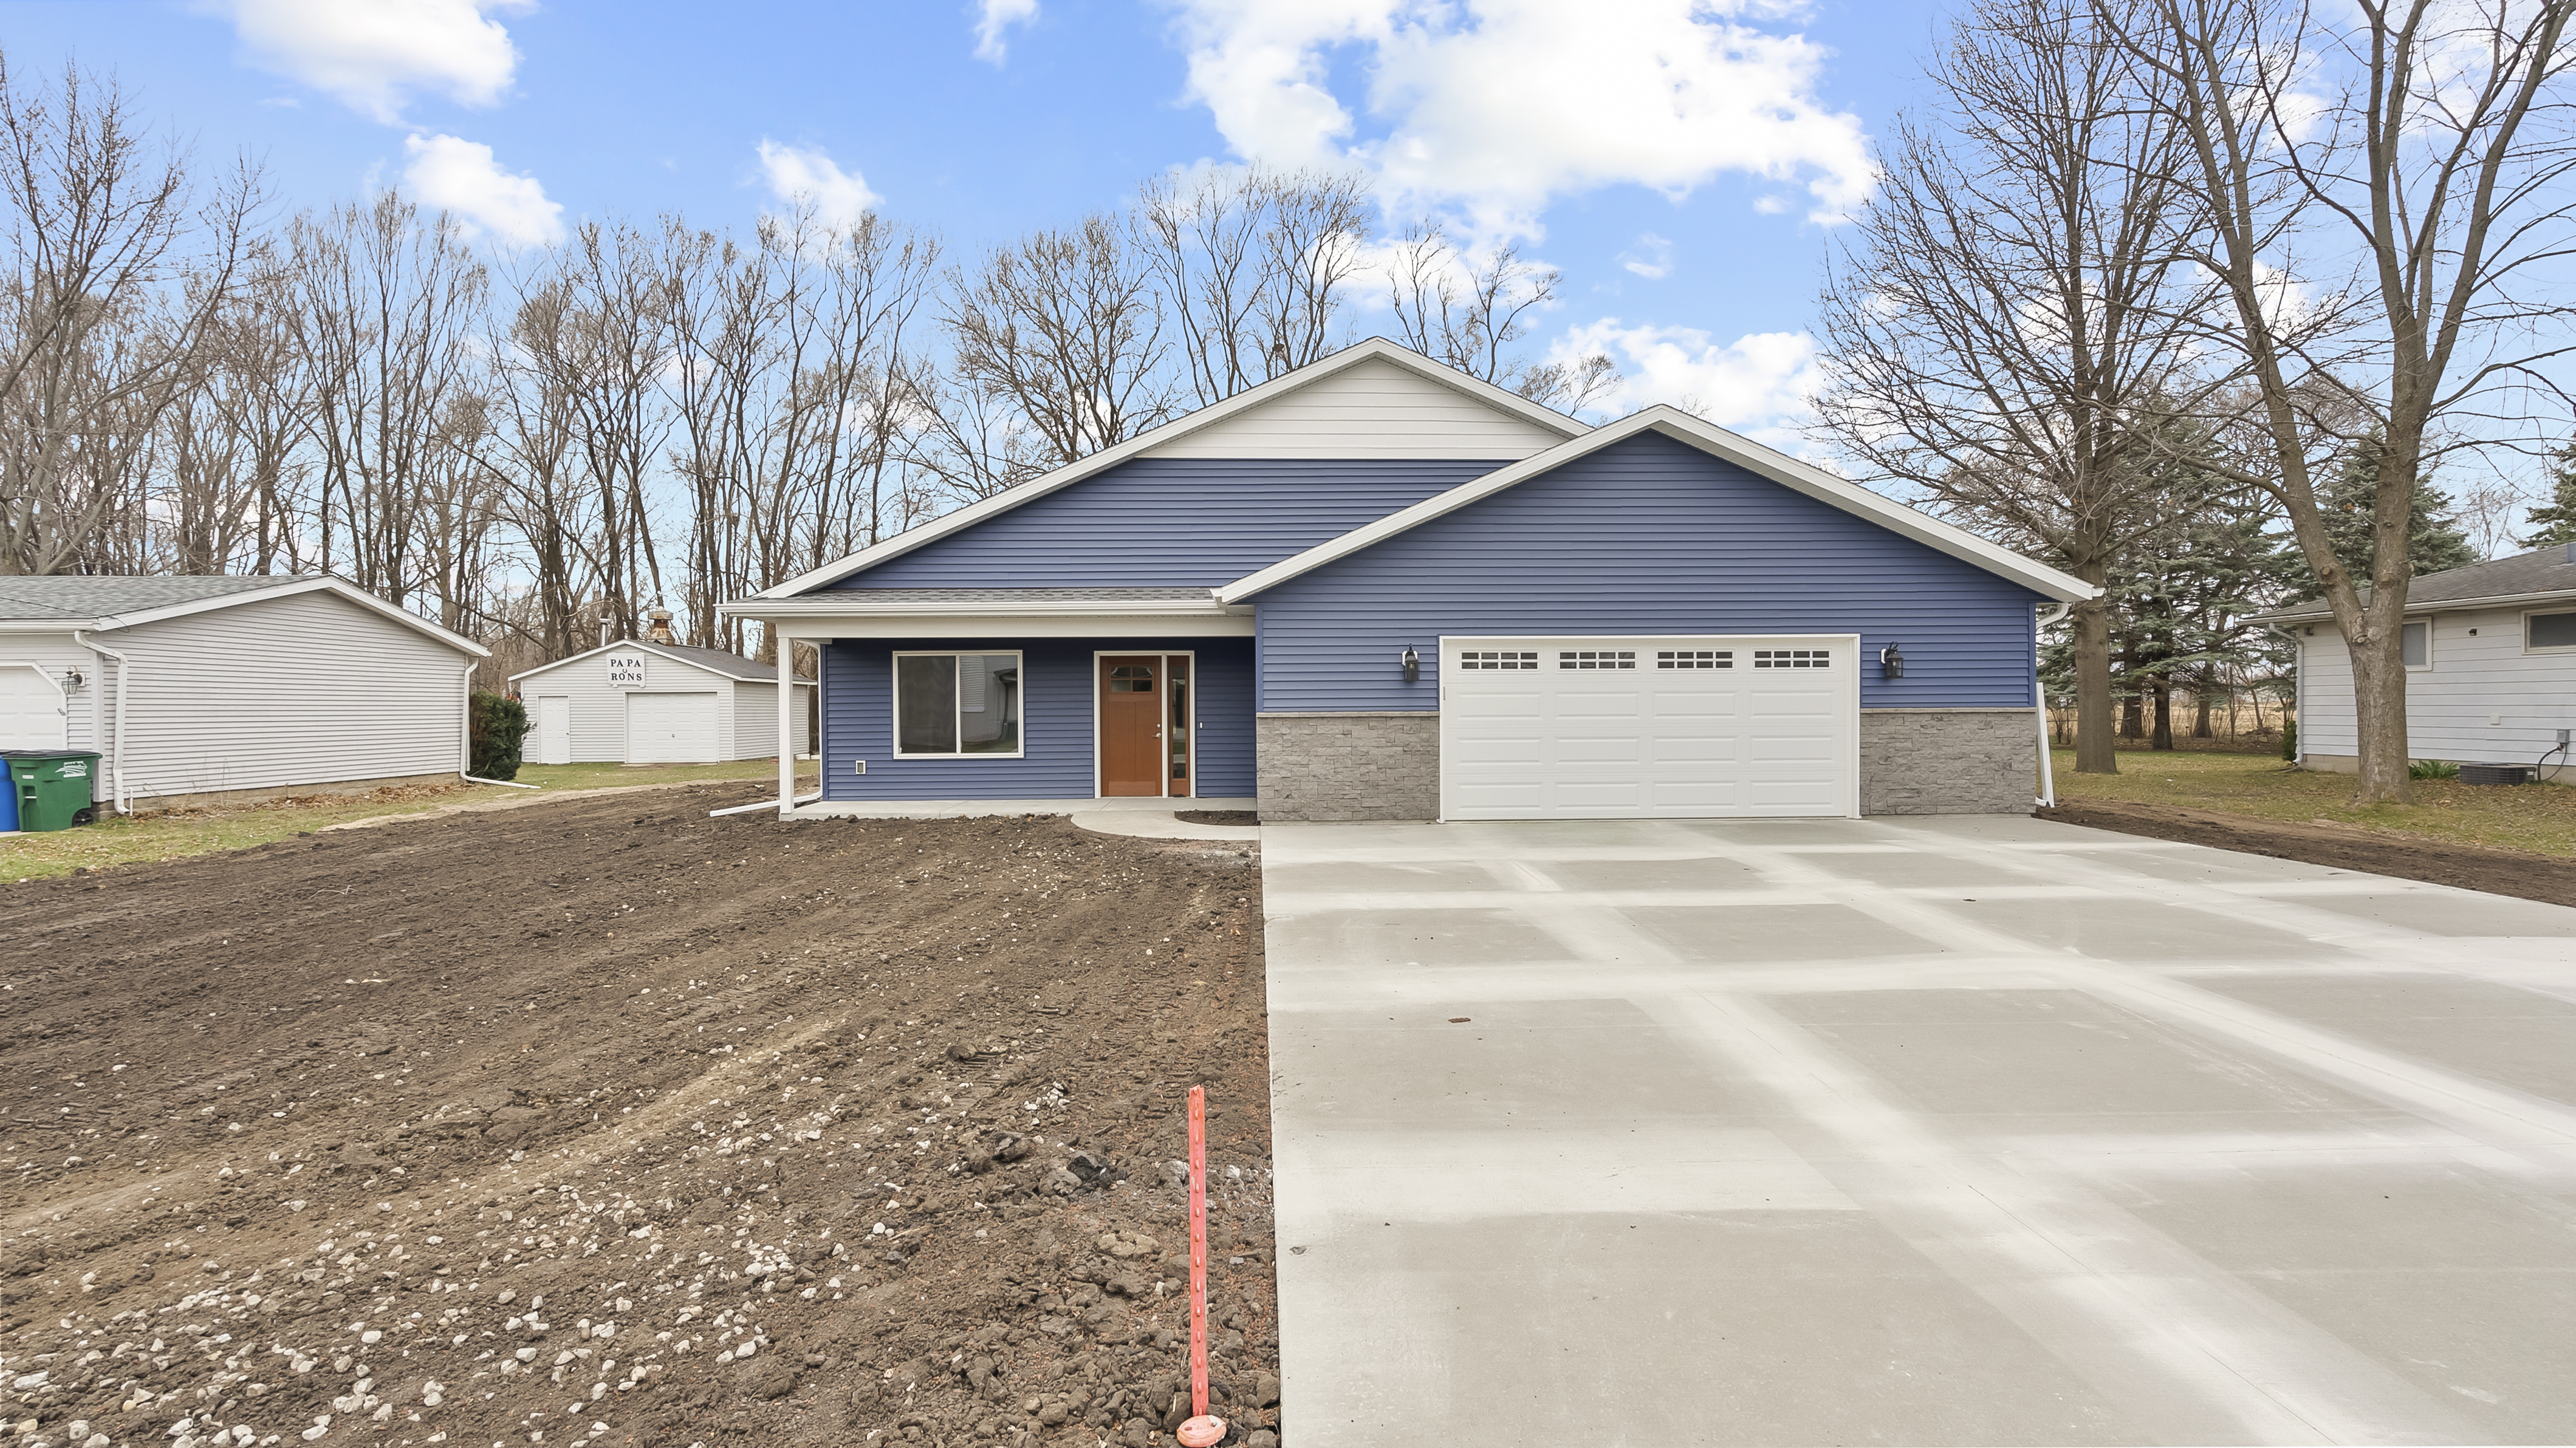
Custom Ranch1,861 sq ft· Evansdale, Iowa
Evansdale House
About This Home
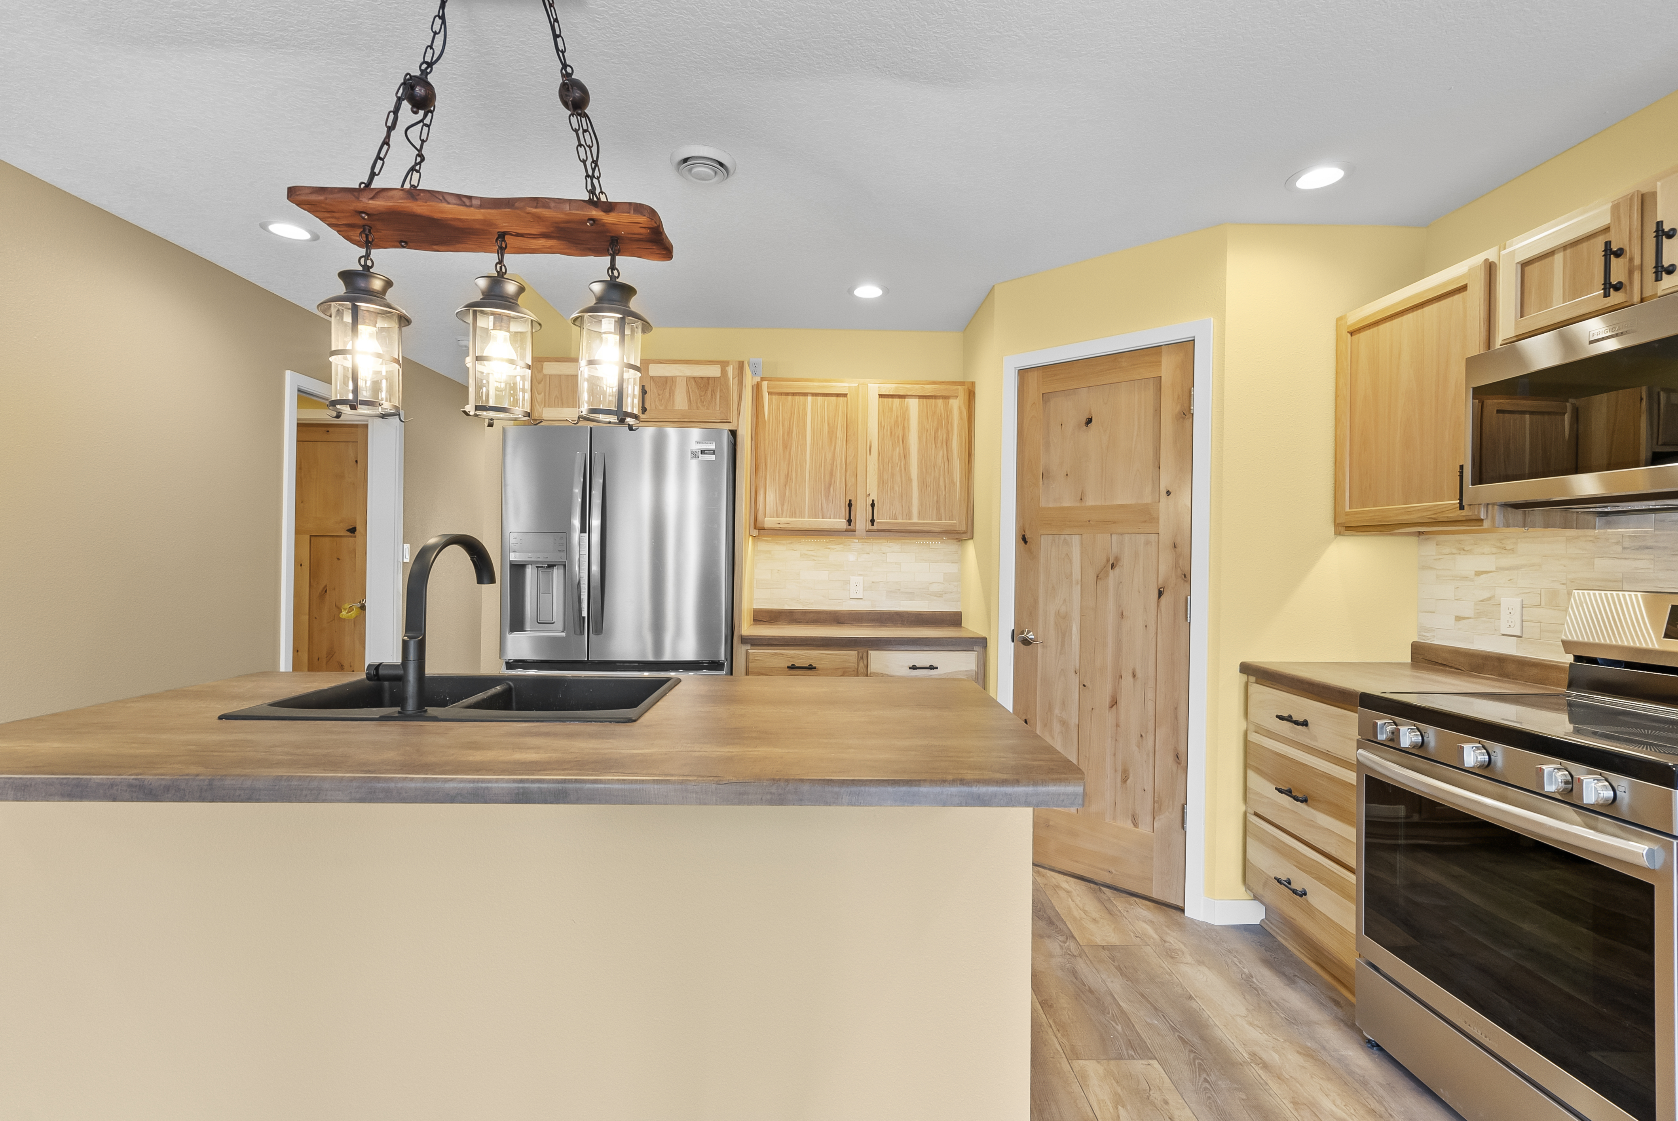
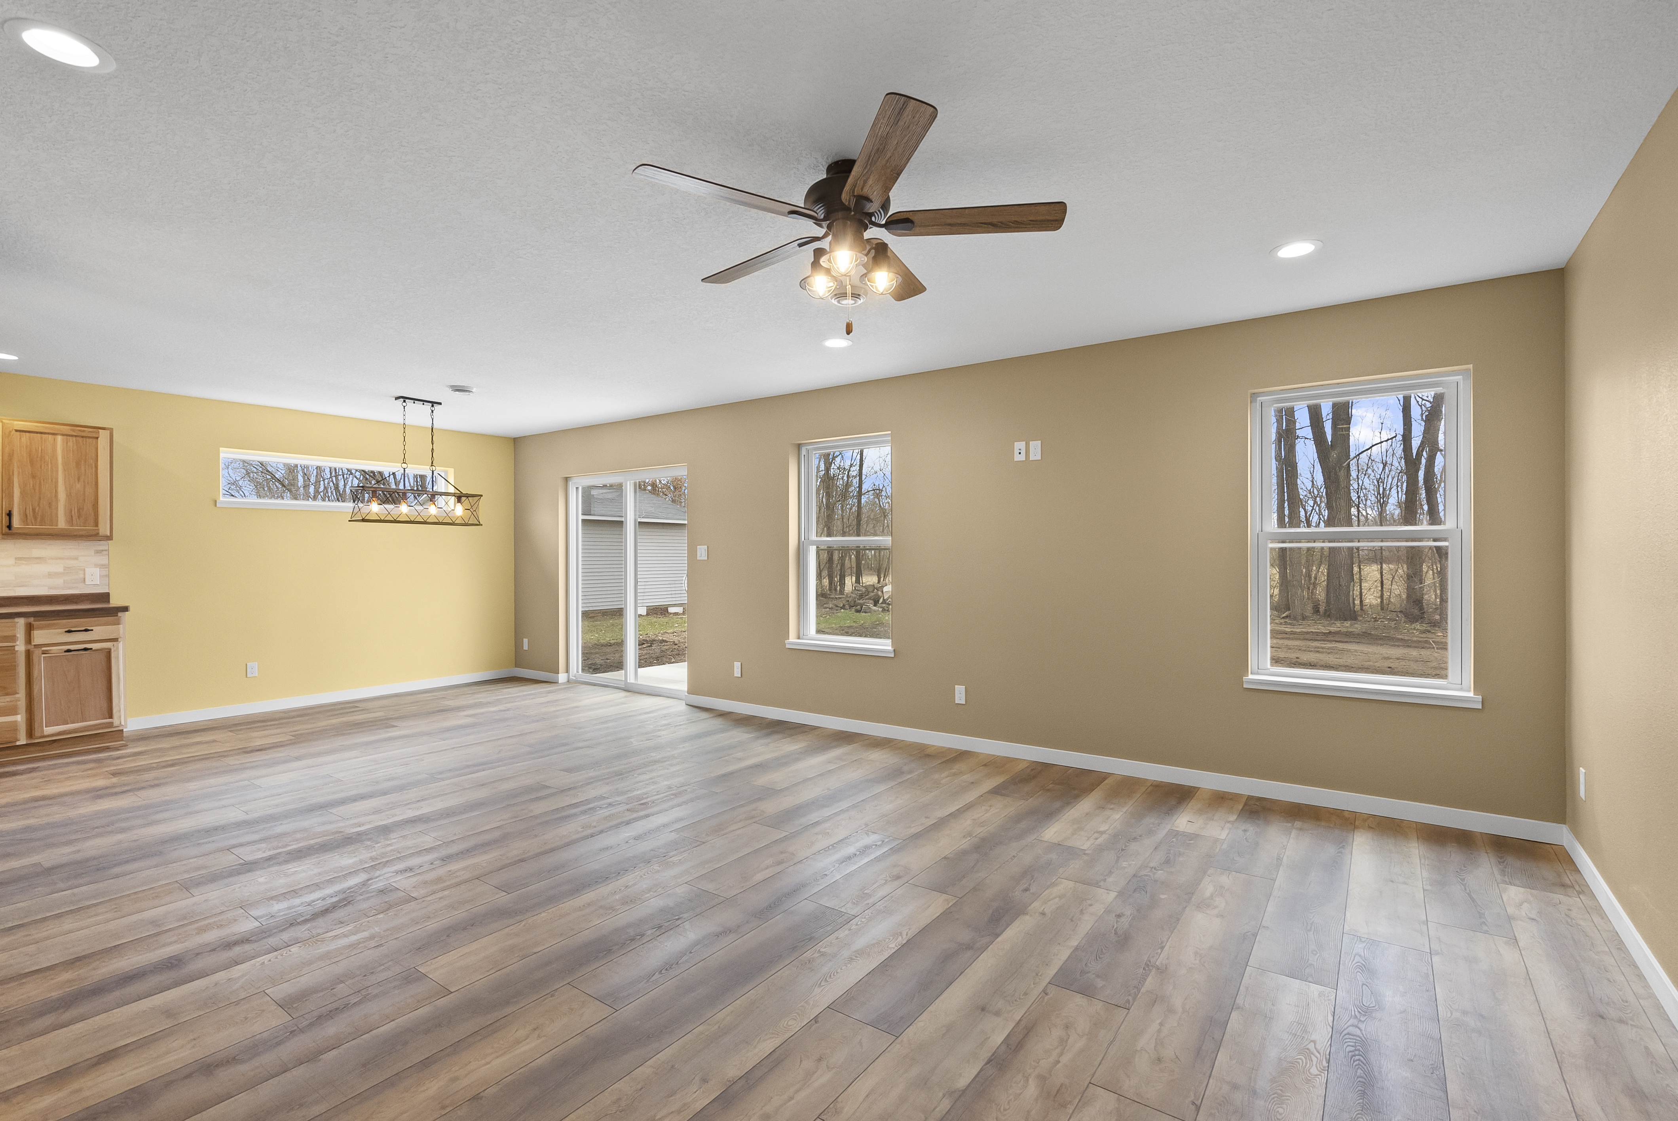
The Evansdale House is a custom ranch built in Evansdale, Iowa. Designed with an open floor plan that connects the kitchen, dining, and living areas seamlessly, this home was built for a family who wanted spacious, functional living with modern finishes throughout.
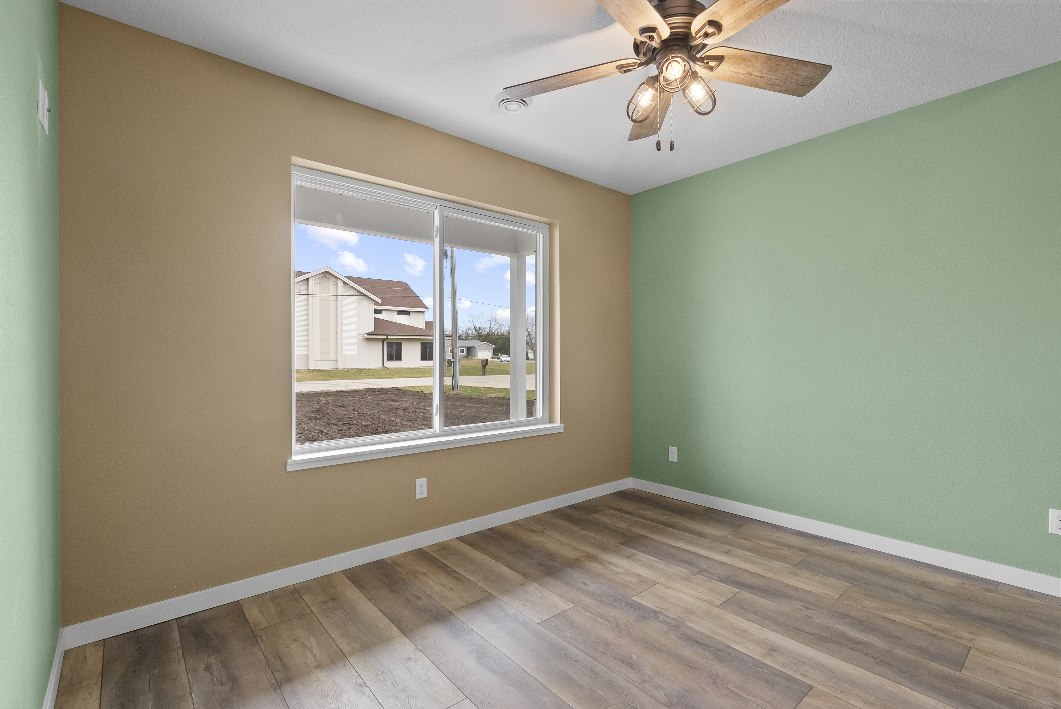
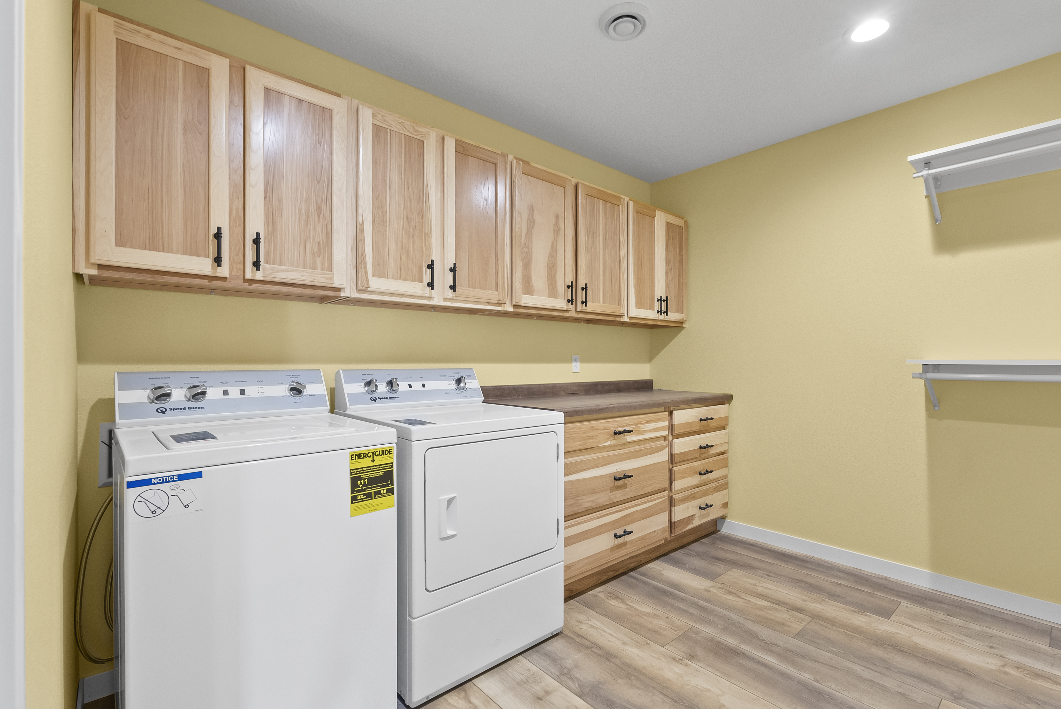
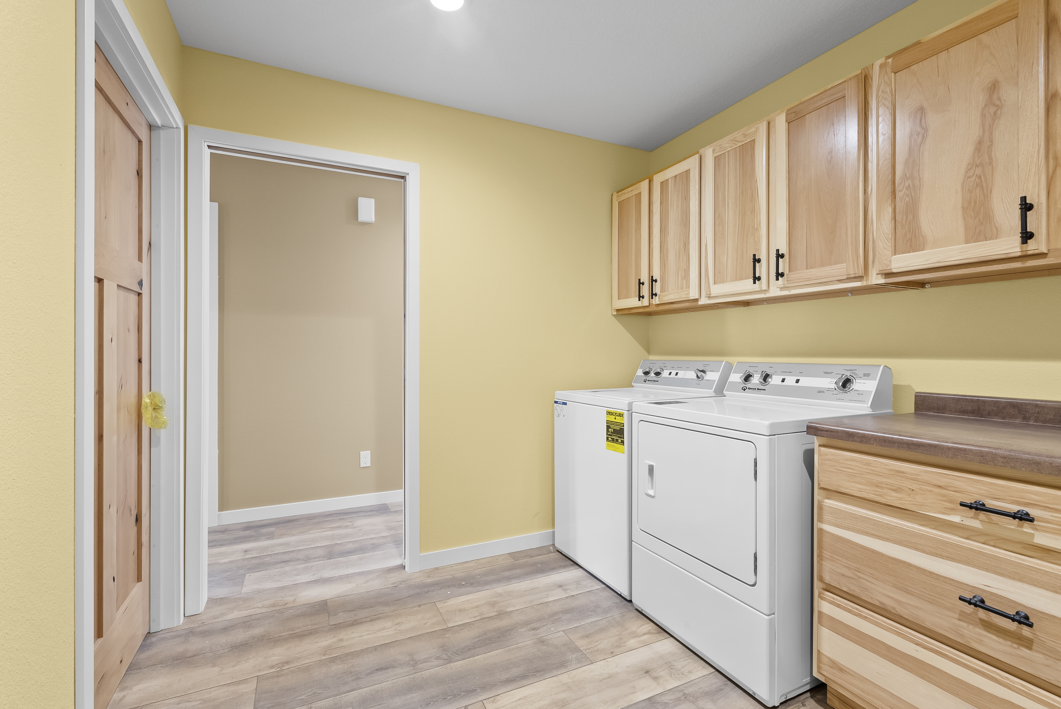
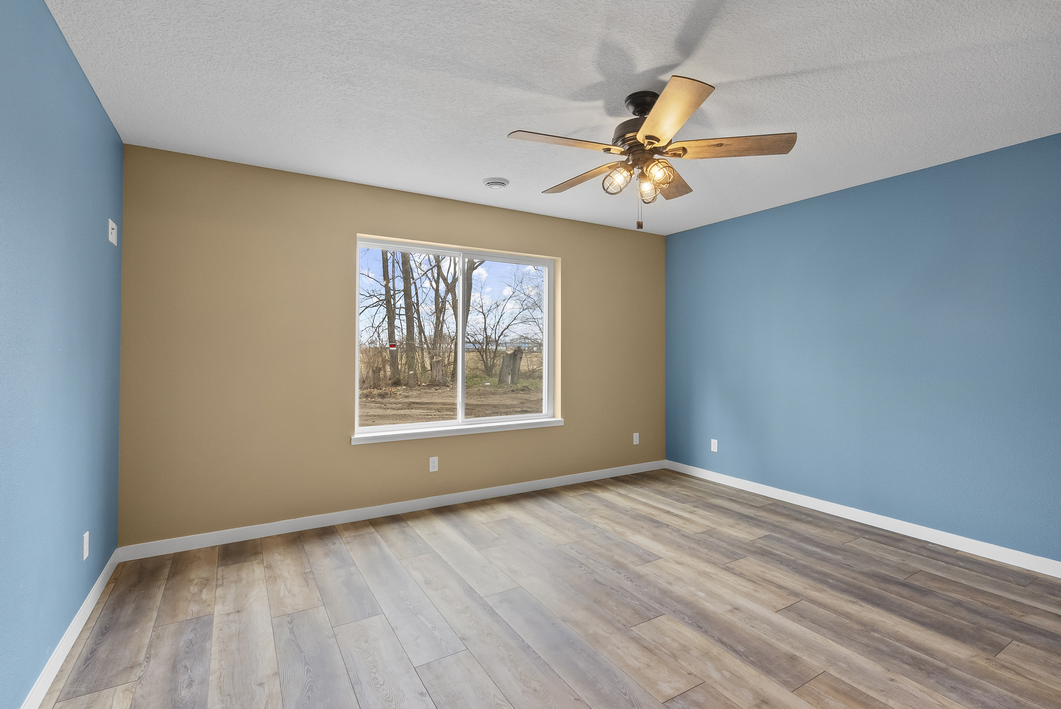
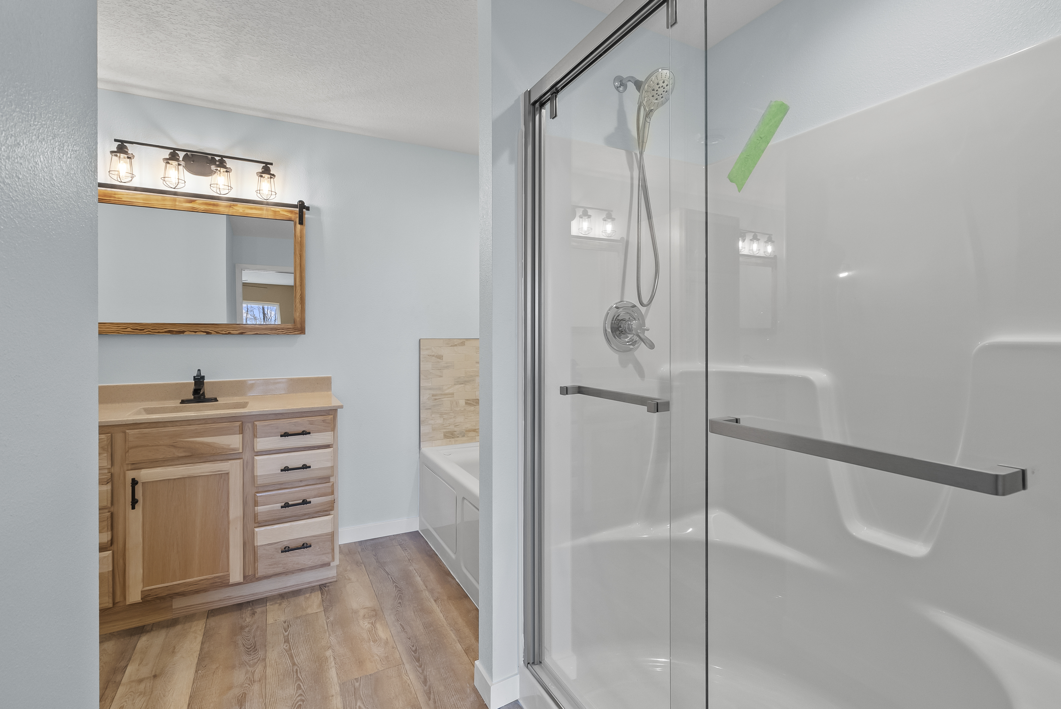
Inside, the kitchen features a large island, walk-in pantry, and quality cabinetry. The home includes a covered patio for outdoor living, two bedrooms with generous closets, and thoughtful details in every room. Every material and finish was finalized before the contract was signed — delivering a firm price and on-time completion.
More Photos
Project Highlights
- Custom Ranch
- Open Floor Plan
- Walk-in Pantry
- Covered Patio
StyleCustom Ranch
Size1,861 sq ft
LocationEvansdale, Iowa
Love What You See?
Let's design something just as beautiful — tailored to your family and your lifestyle.
Get a Free Consultation