
Back to Projects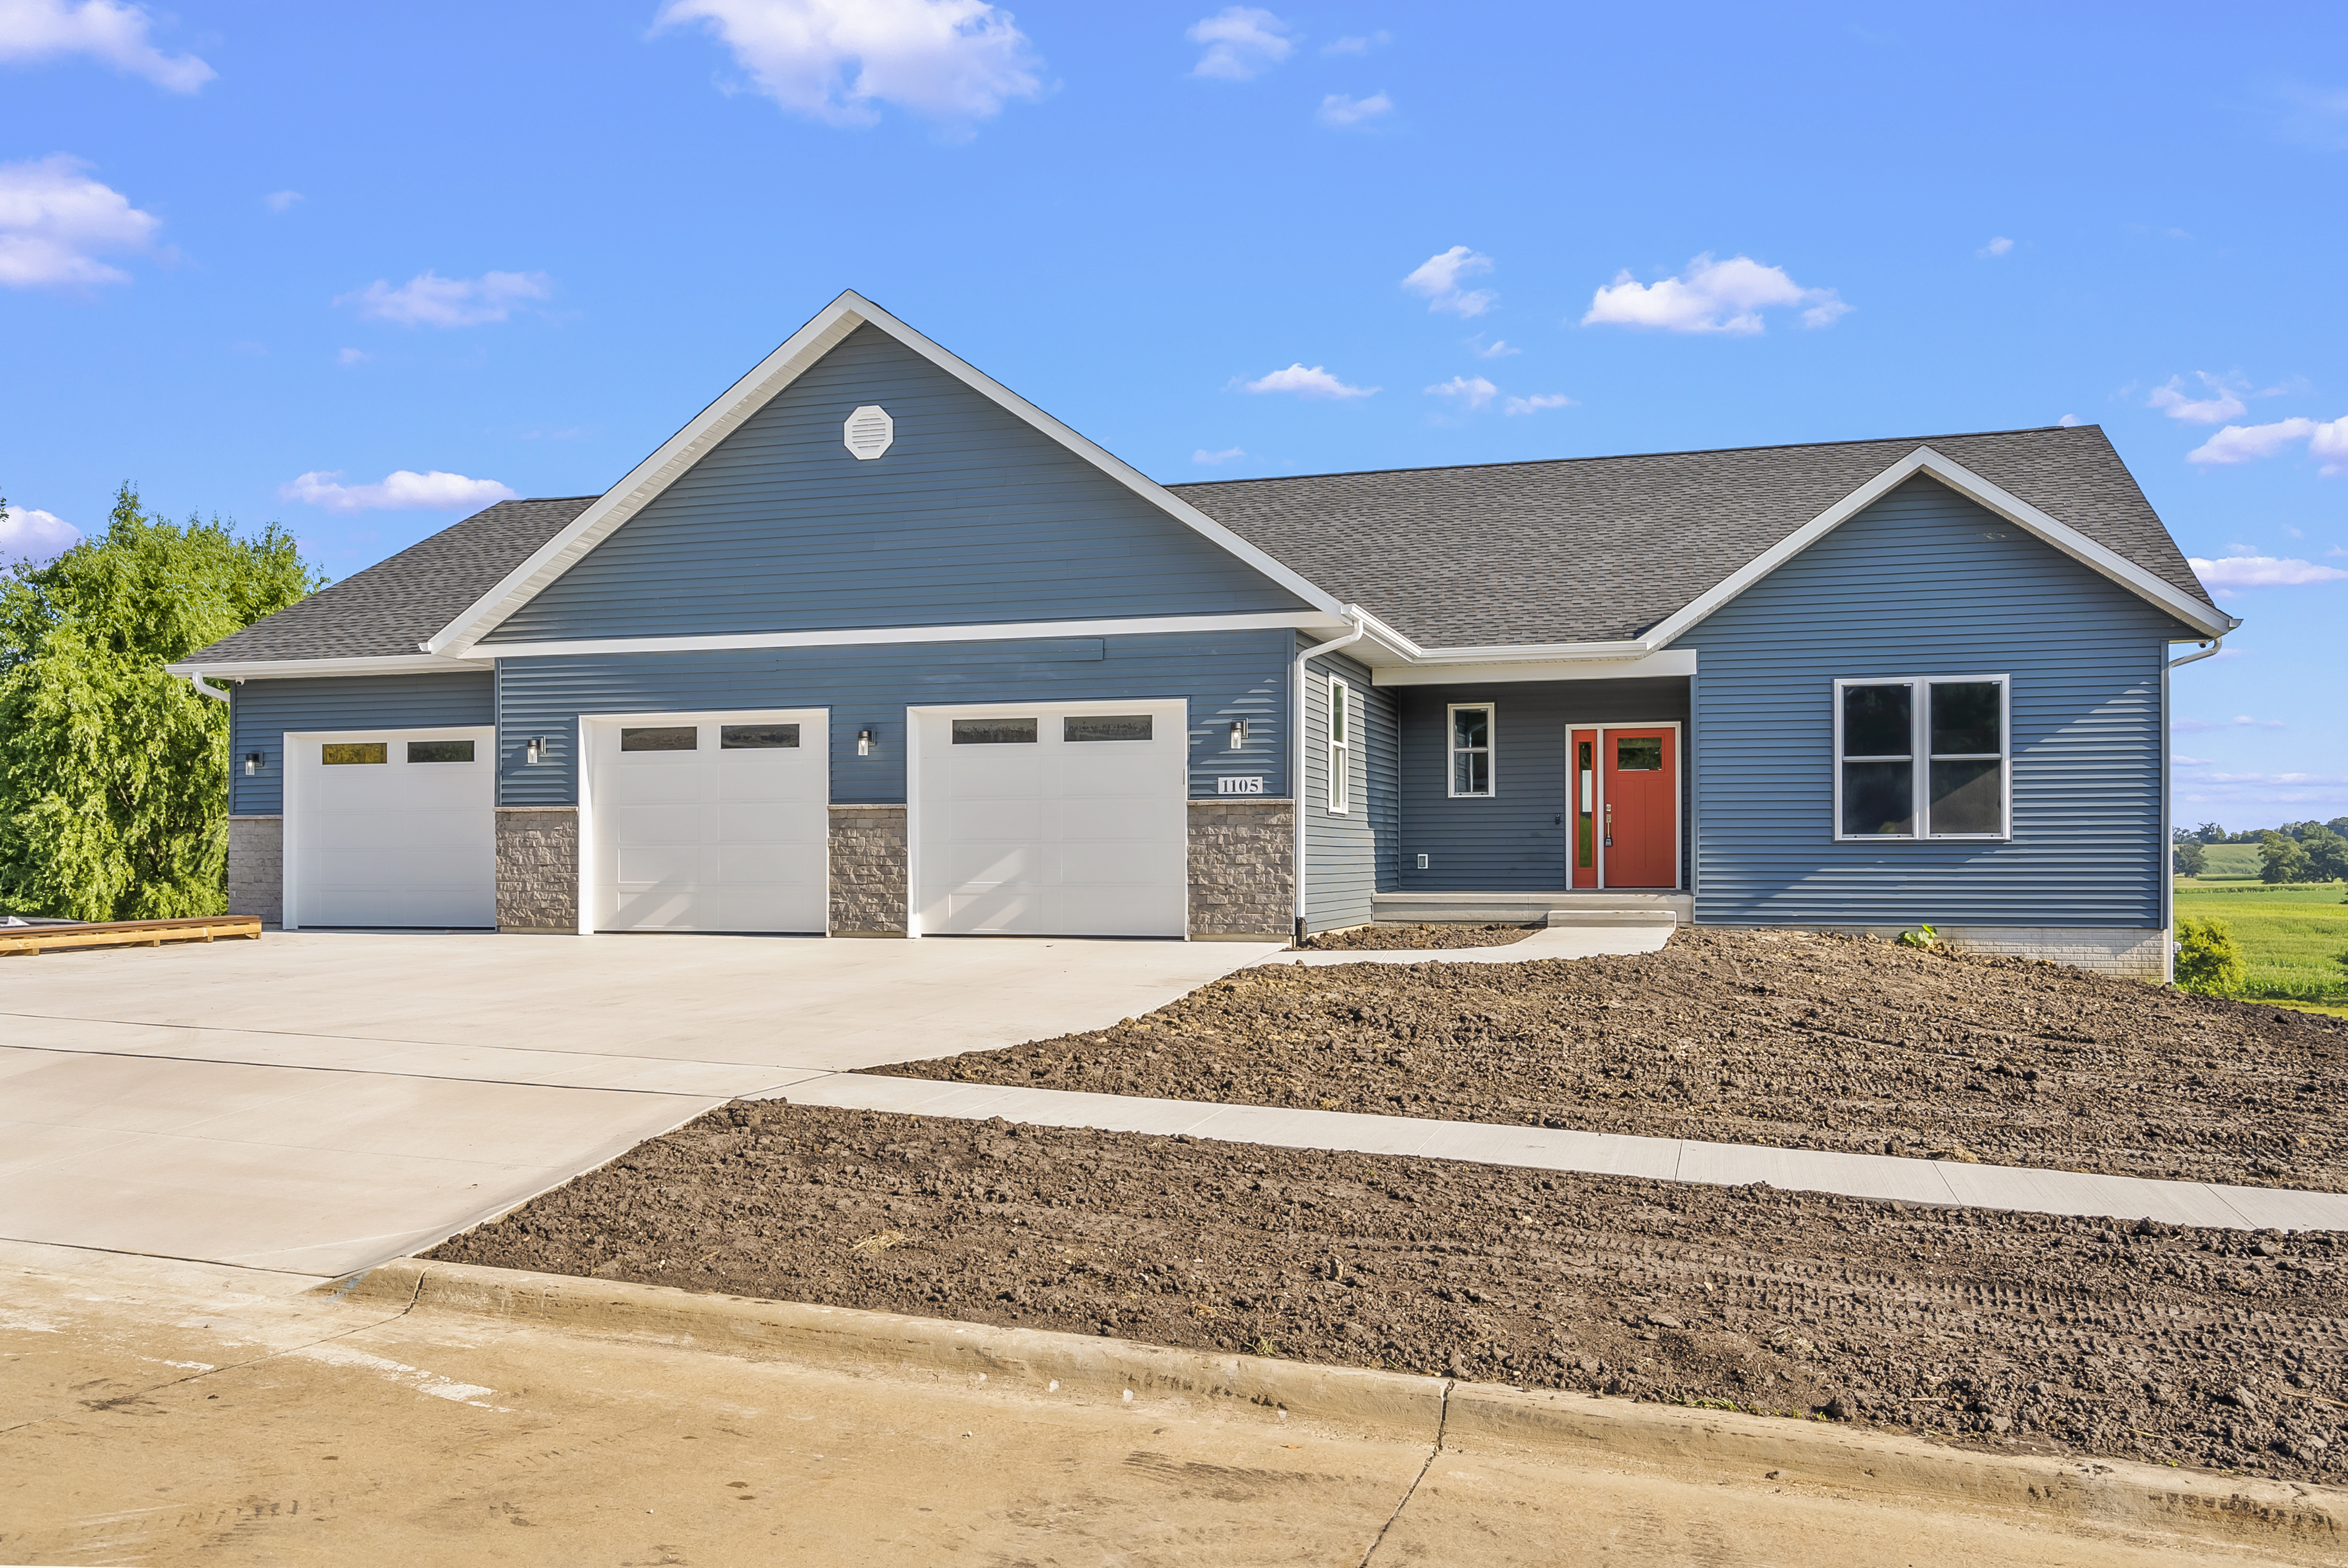
Custom Ranch4,413 sq ft· Waverly, Iowa
Waverly House
About This Home
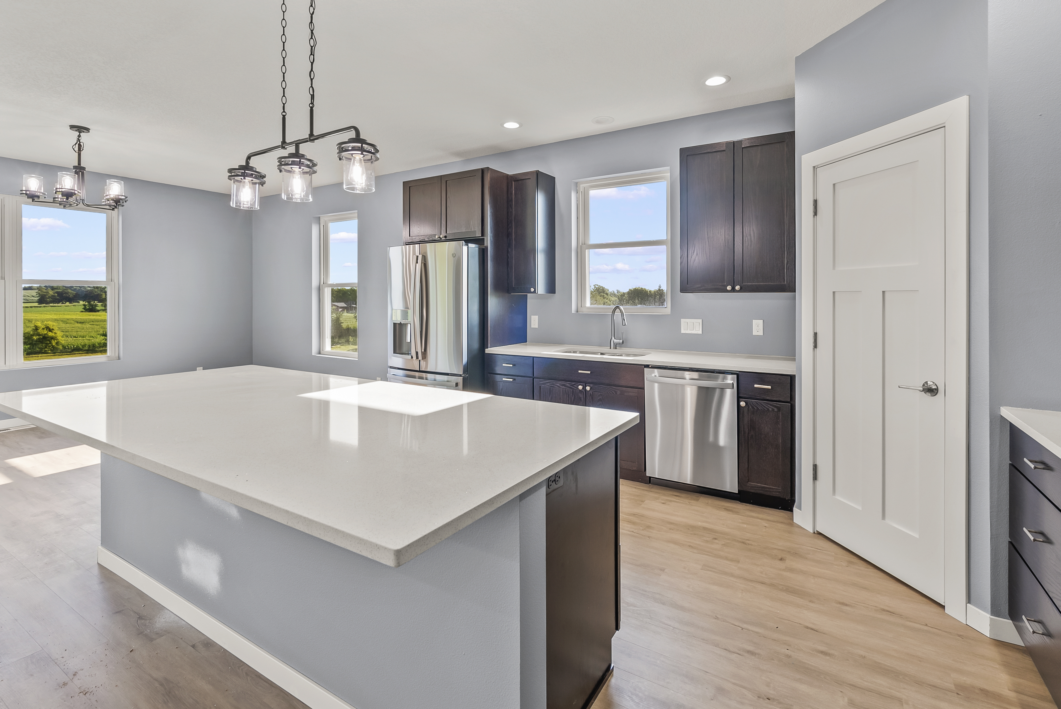
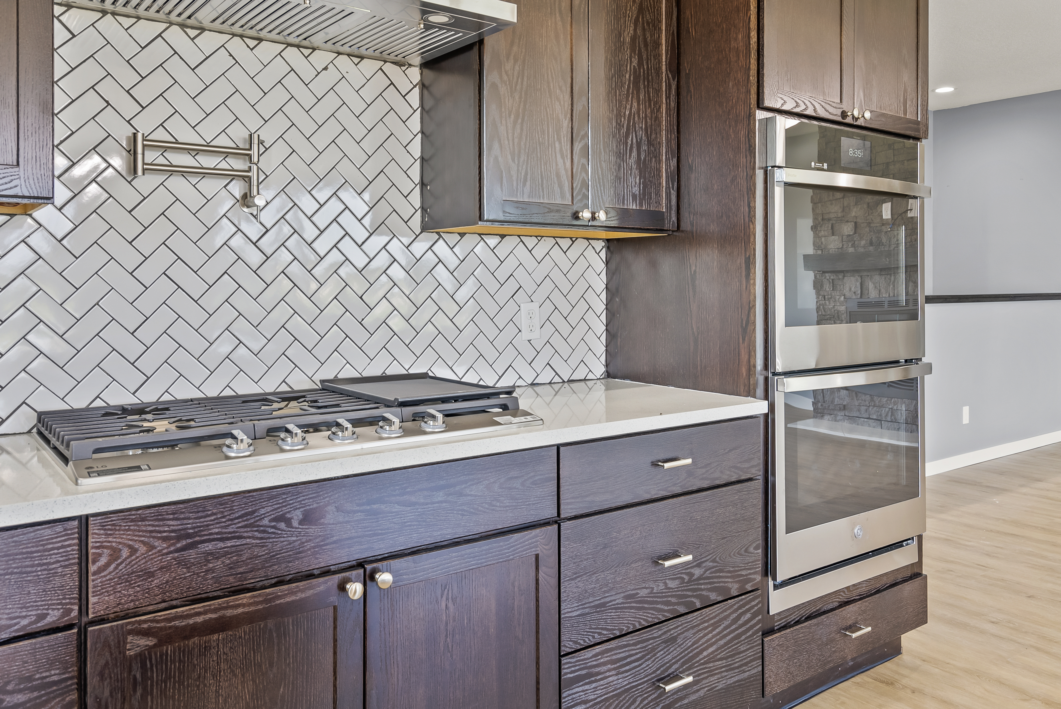
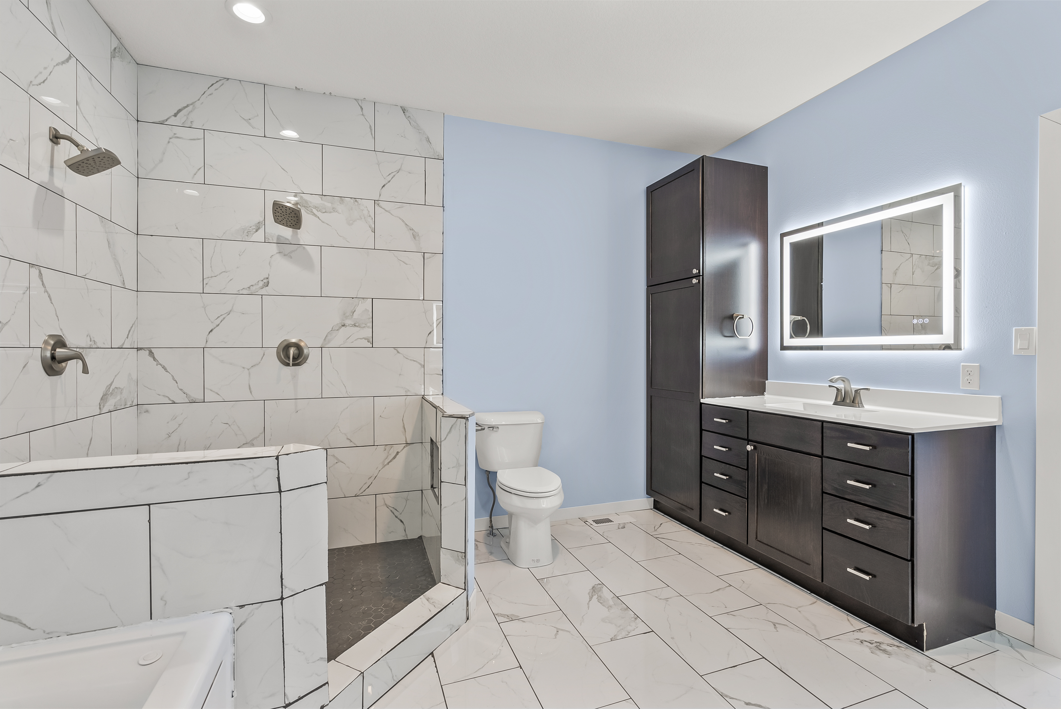
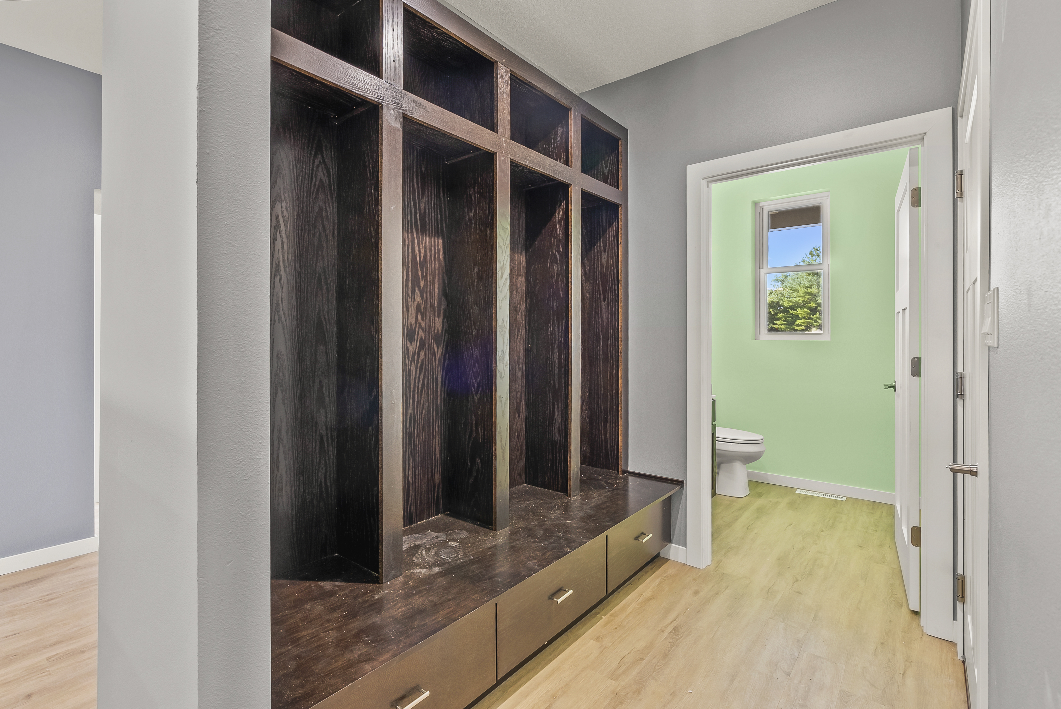
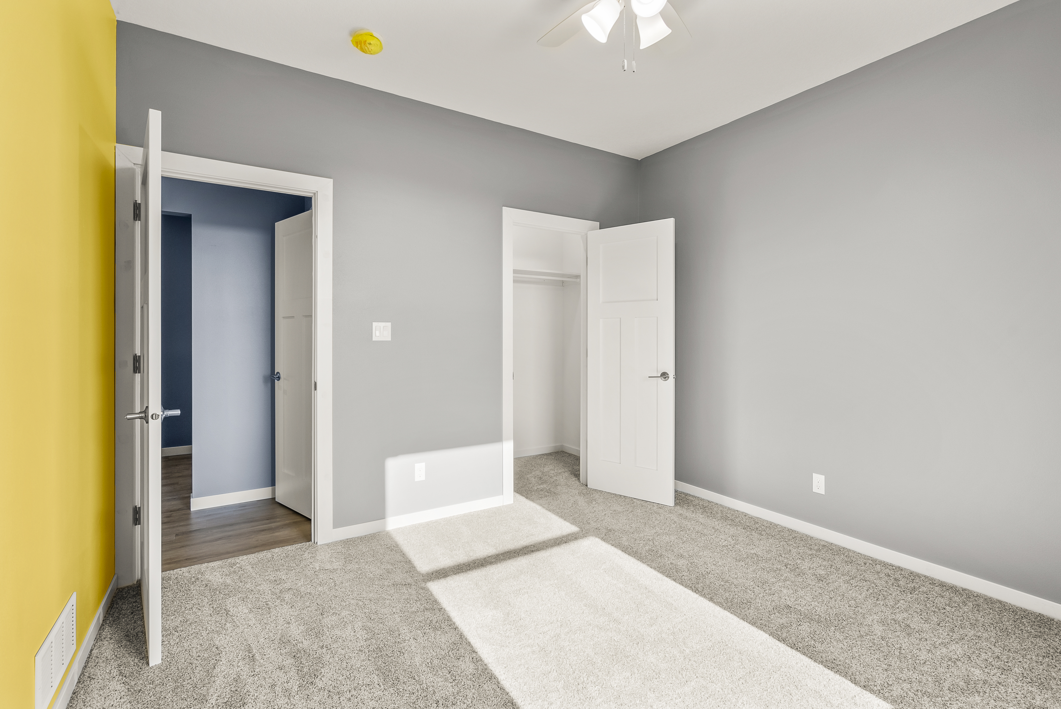
This open-concept ranch home was designed for a family who wanted spacious, single-level living with all the modern conveniences. Featuring quartz countertops throughout the kitchen, a generous walk-in pantry, and a covered patio perfect for Iowa evenings, this home delivers on both style and function.
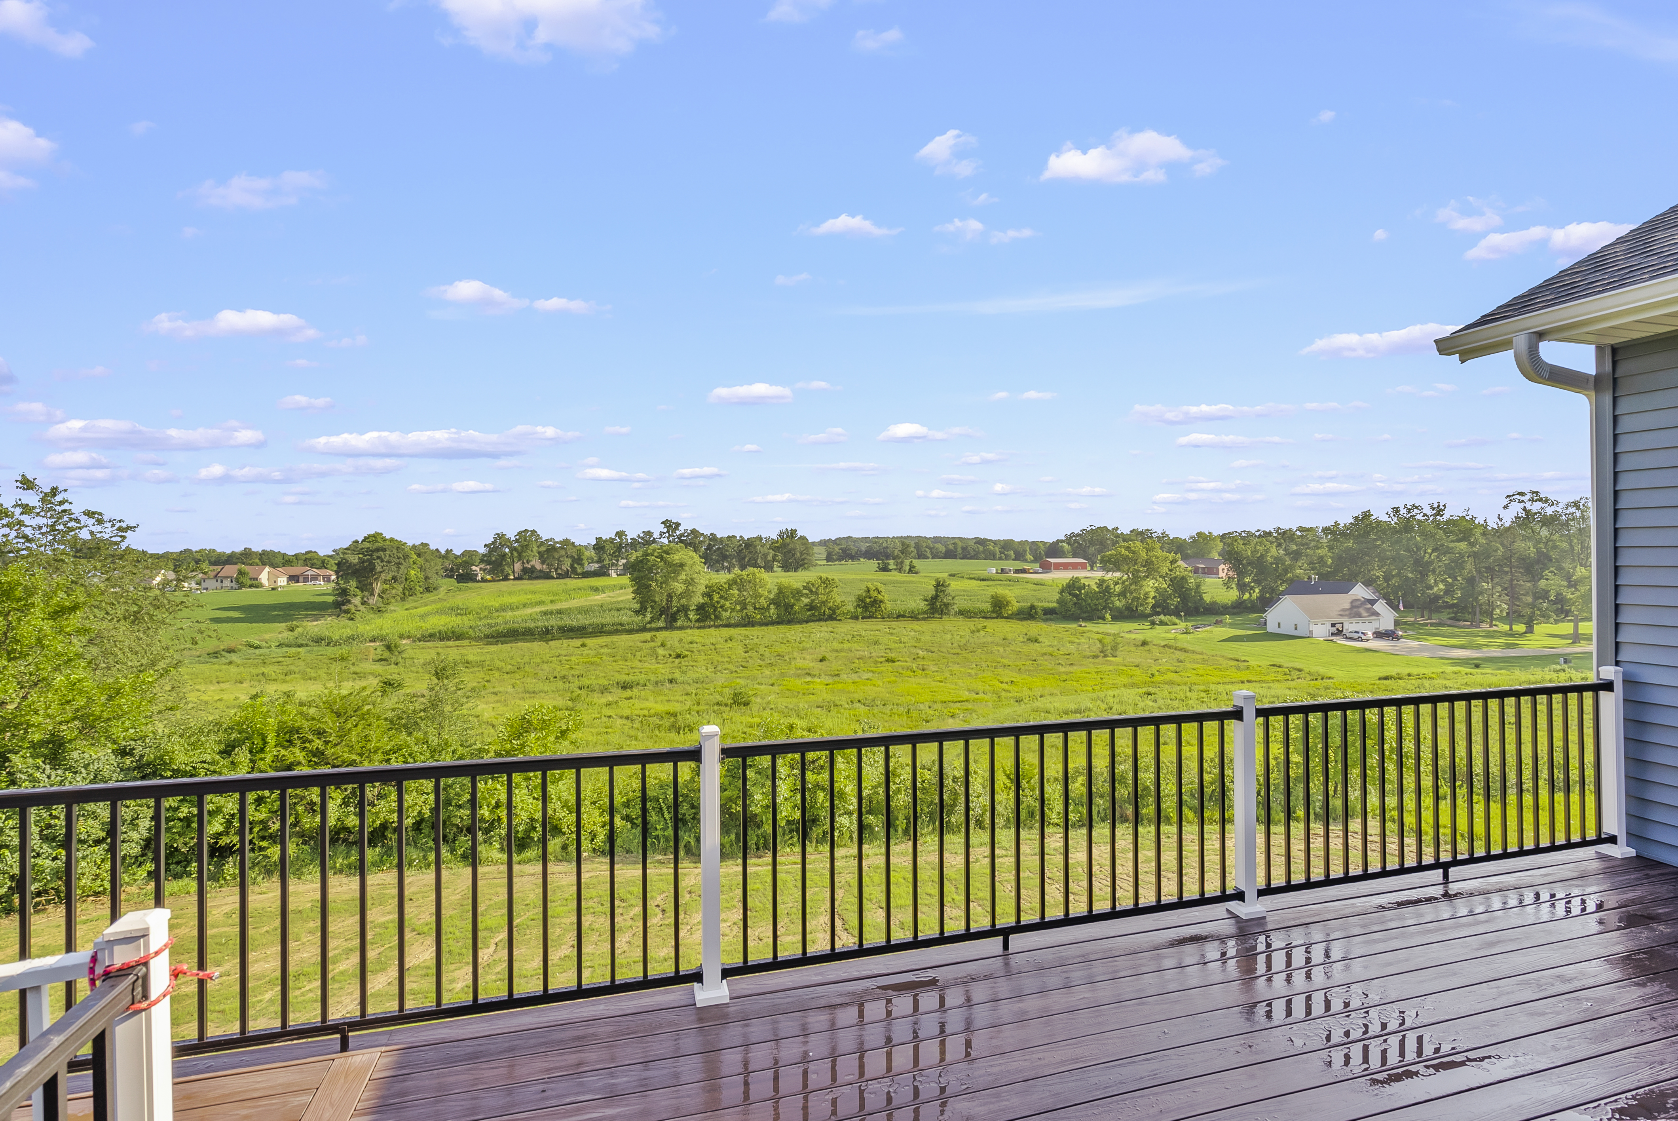
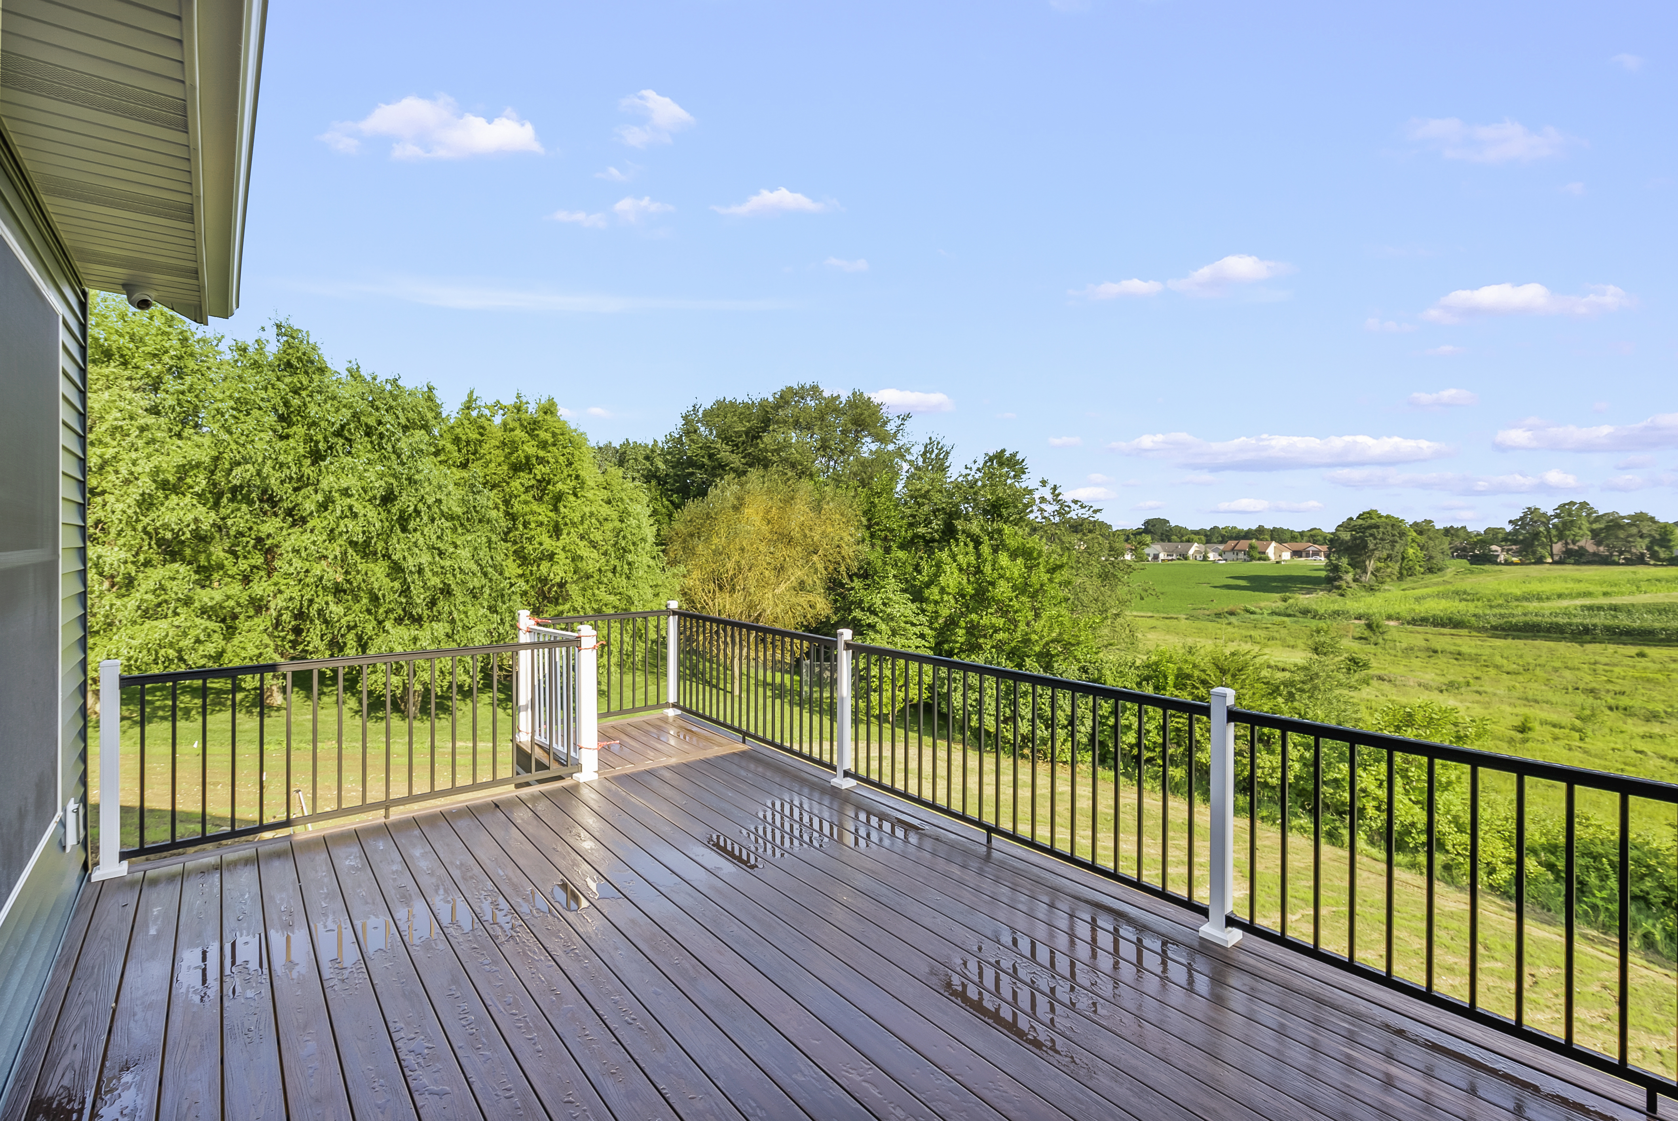
The open floor plan connects the kitchen, dining, and living areas seamlessly, creating a warm and inviting space for everyday life and entertaining. A spacious deck with metal railings offers stunning views of the surrounding countryside. Every detail was finalized before construction began, ensuring a firm price and on-time delivery.
More Photos
Project Highlights
- Quartz Countertops
- Walk-in Pantry
- Covered Patio
- Open Floor Plan
StyleCustom Ranch
Size4,413 sq ft
LocationWaverly, Iowa
Love What You See?
Let's design something just as beautiful — tailored to your family and your lifestyle.
Get a Free Consultation