Waverly Commercial Building
Dentist Office
About This Project
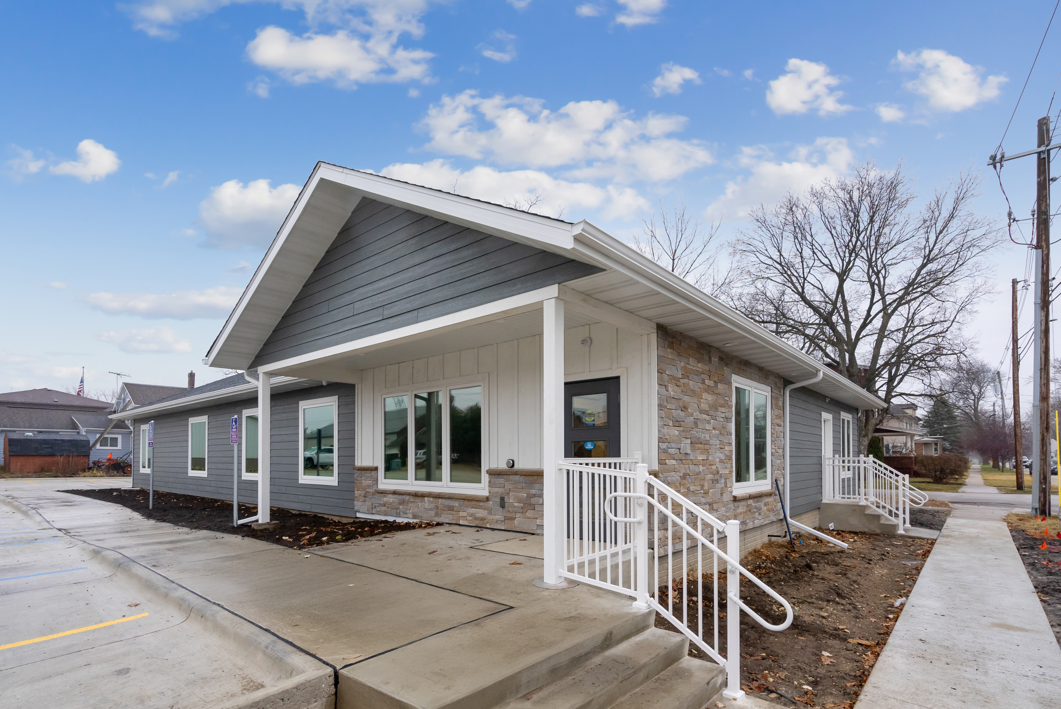
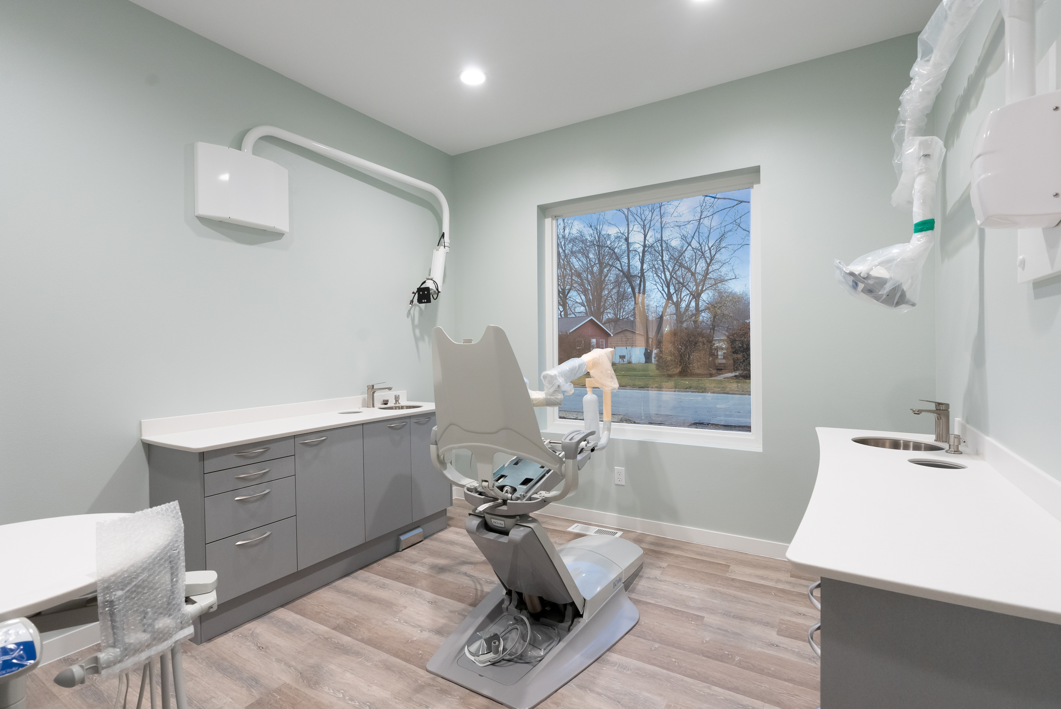
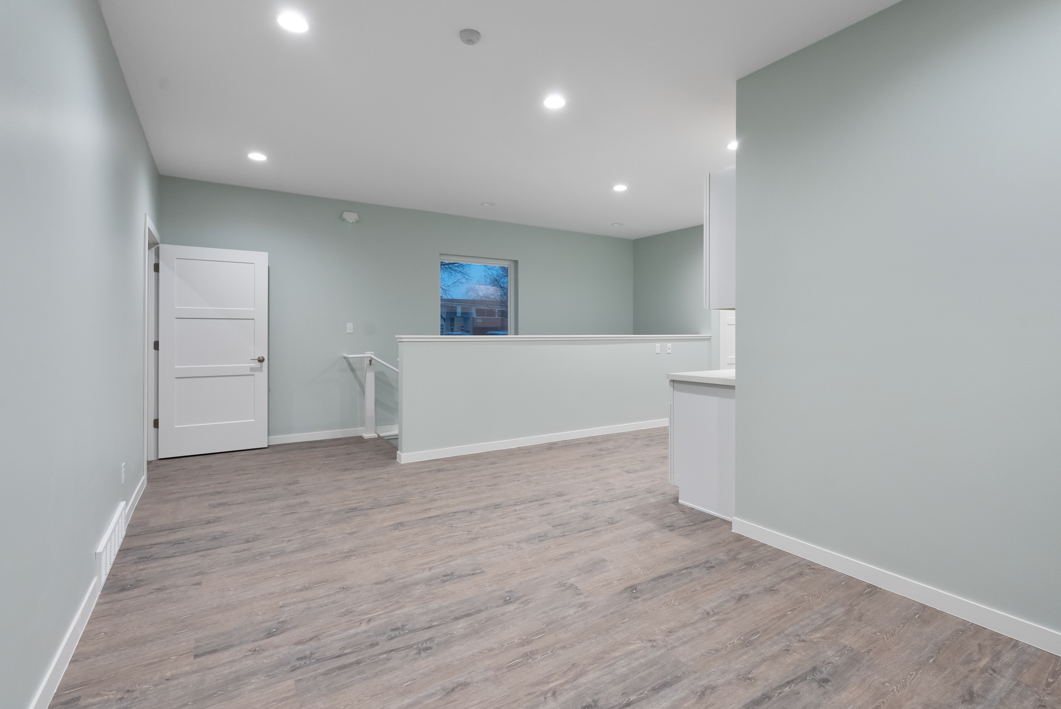
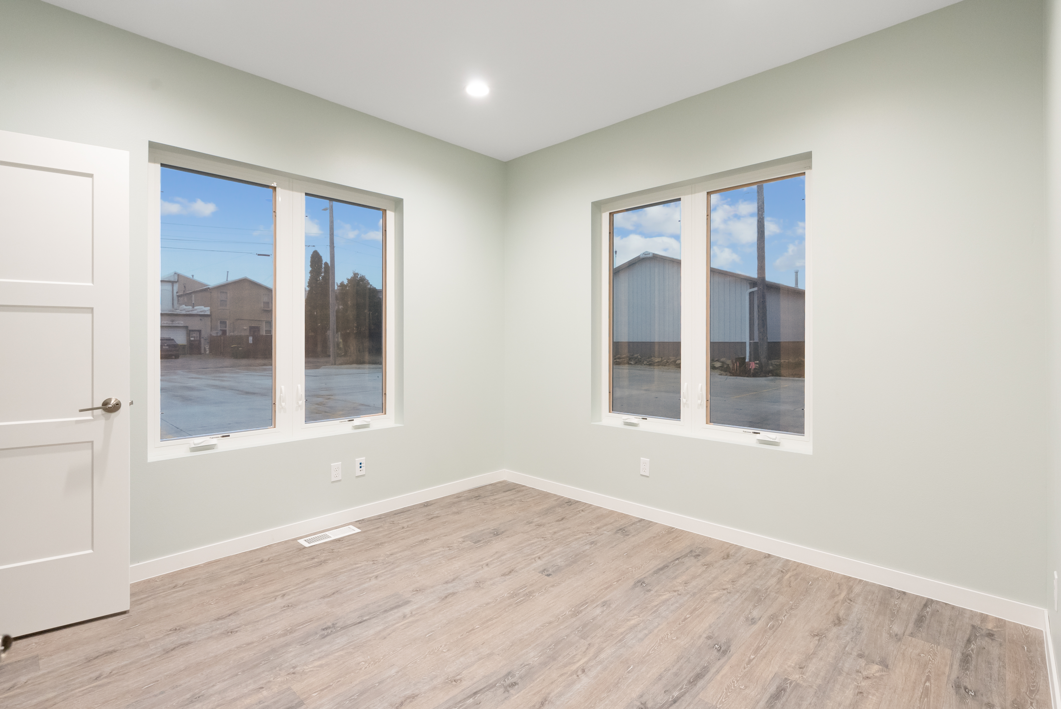
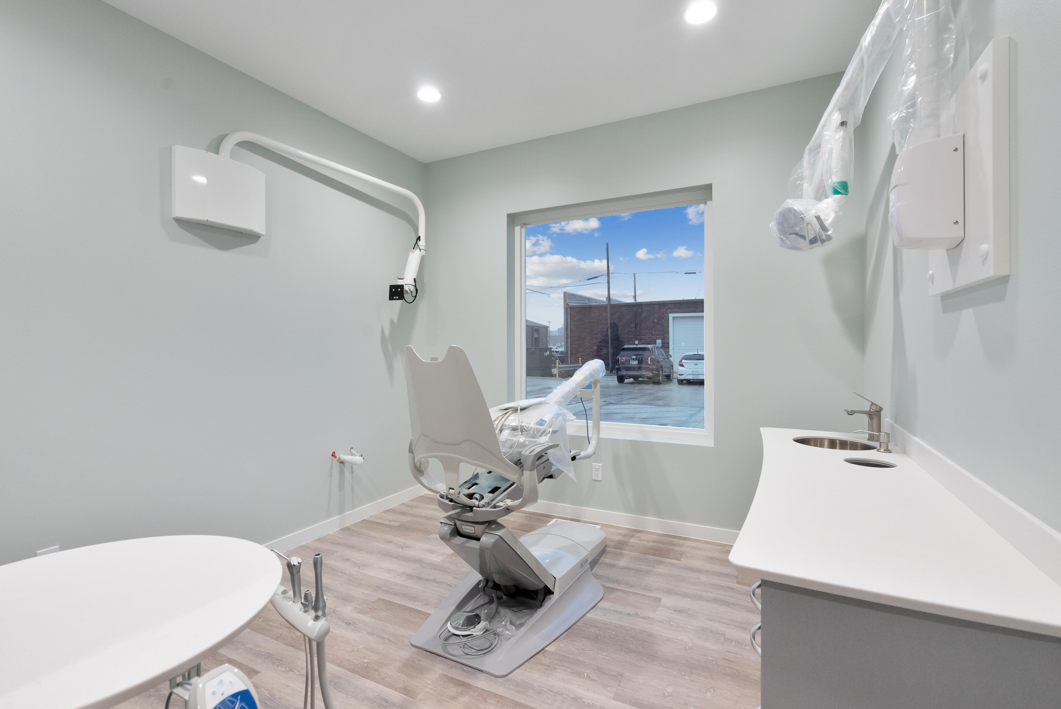
This commercial build for a local dentist office in Waverly showcases Newhoff Construction's versatility beyond residential homes. The 3,337-square-foot facility was designed with both patient comfort and clinical functionality in mind, featuring a modern exterior with clean lines and a welcoming entrance.
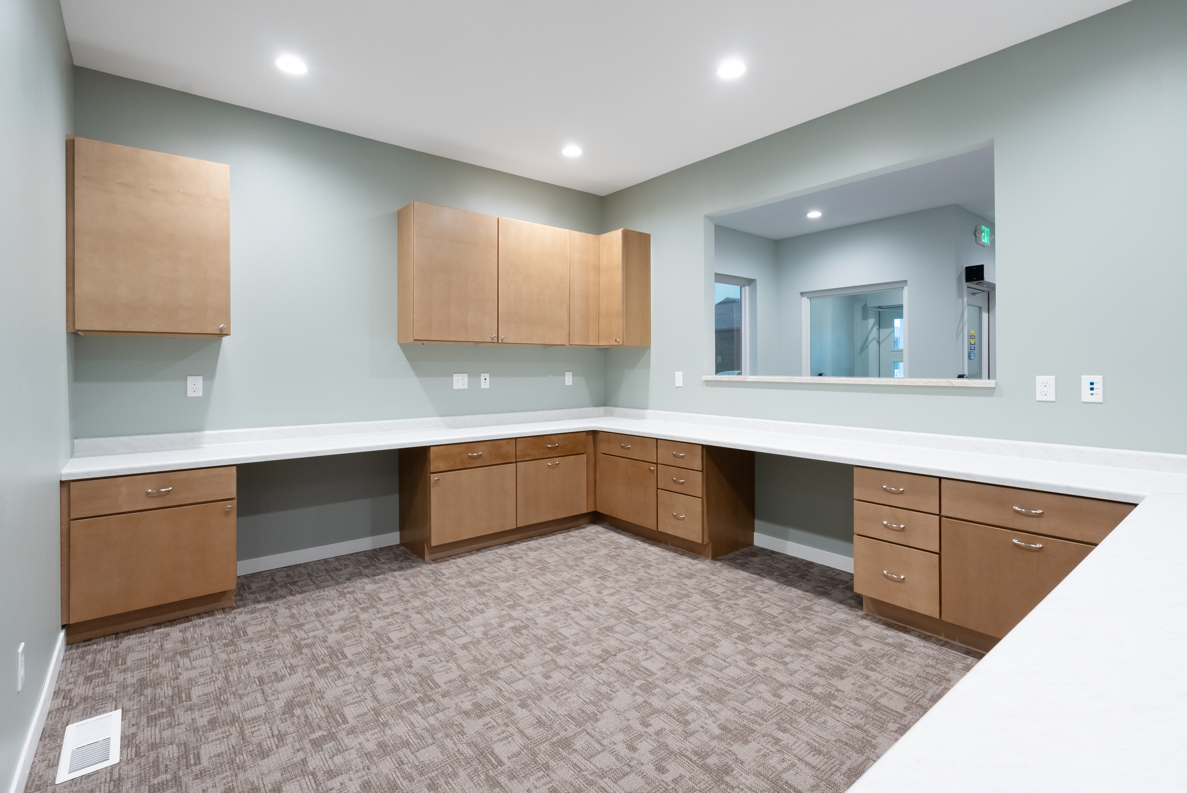
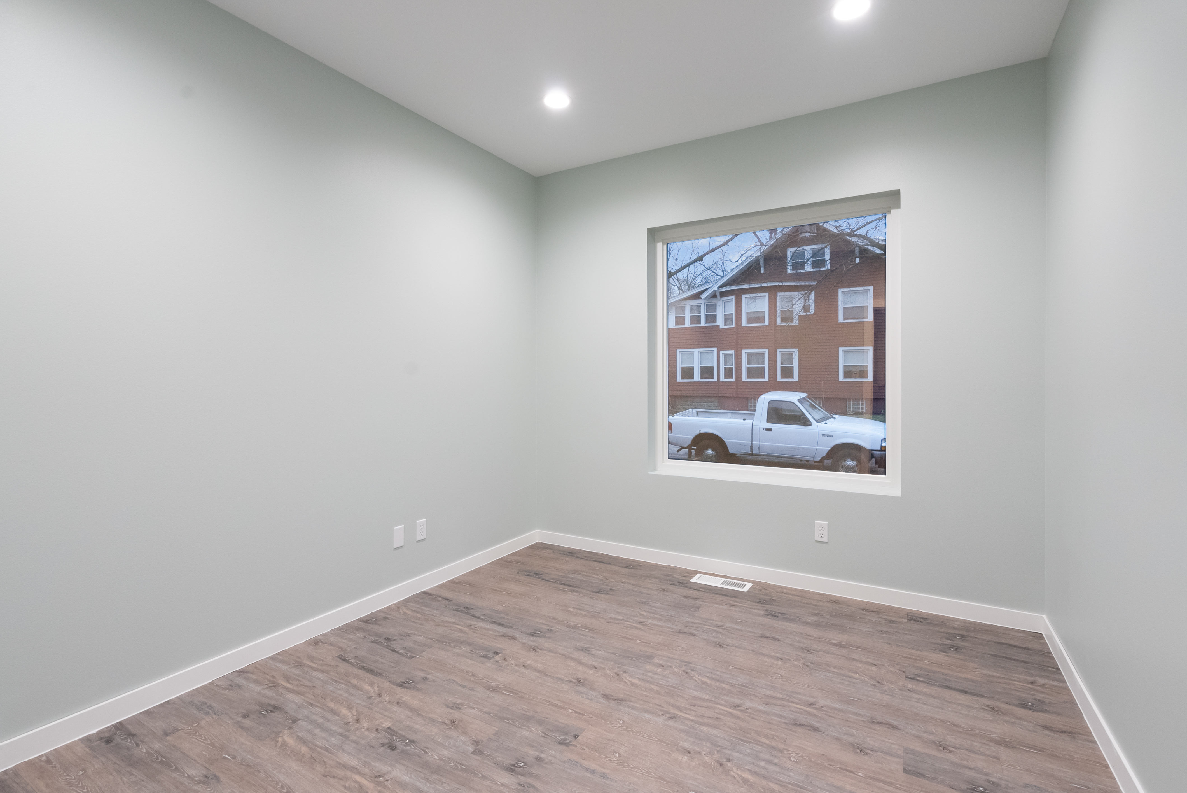
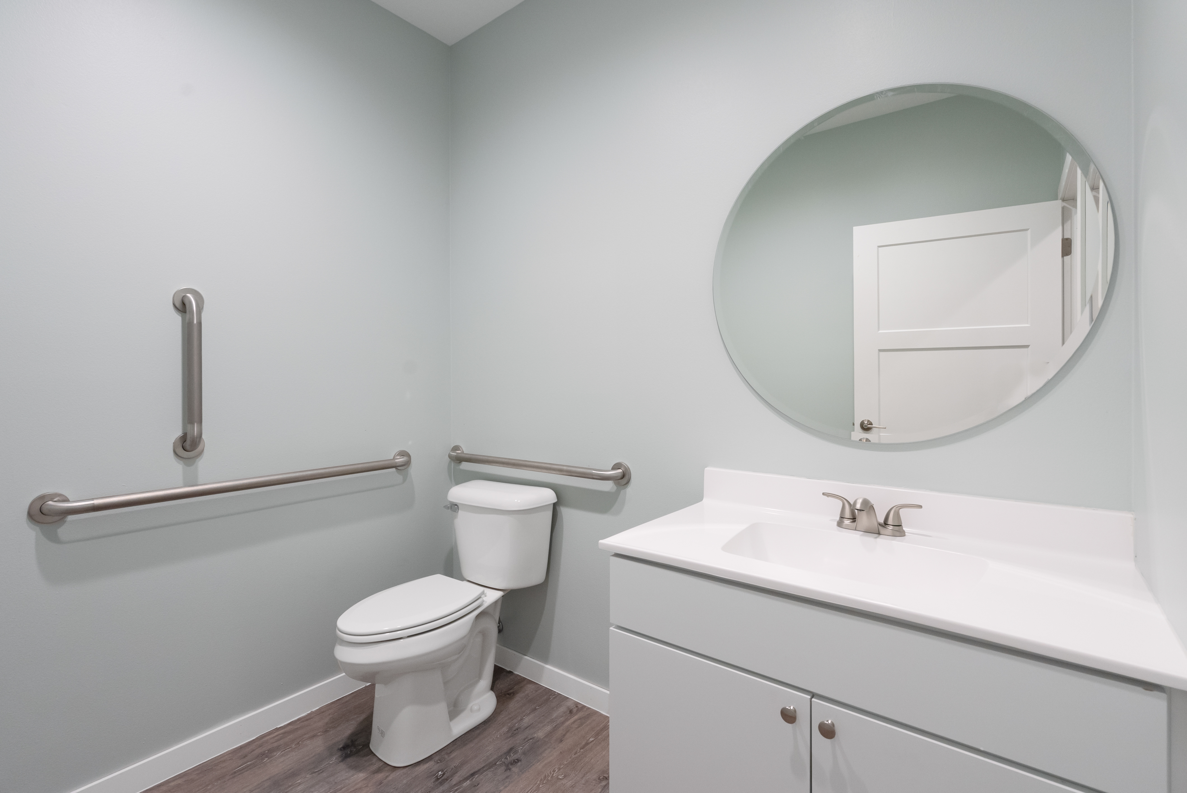
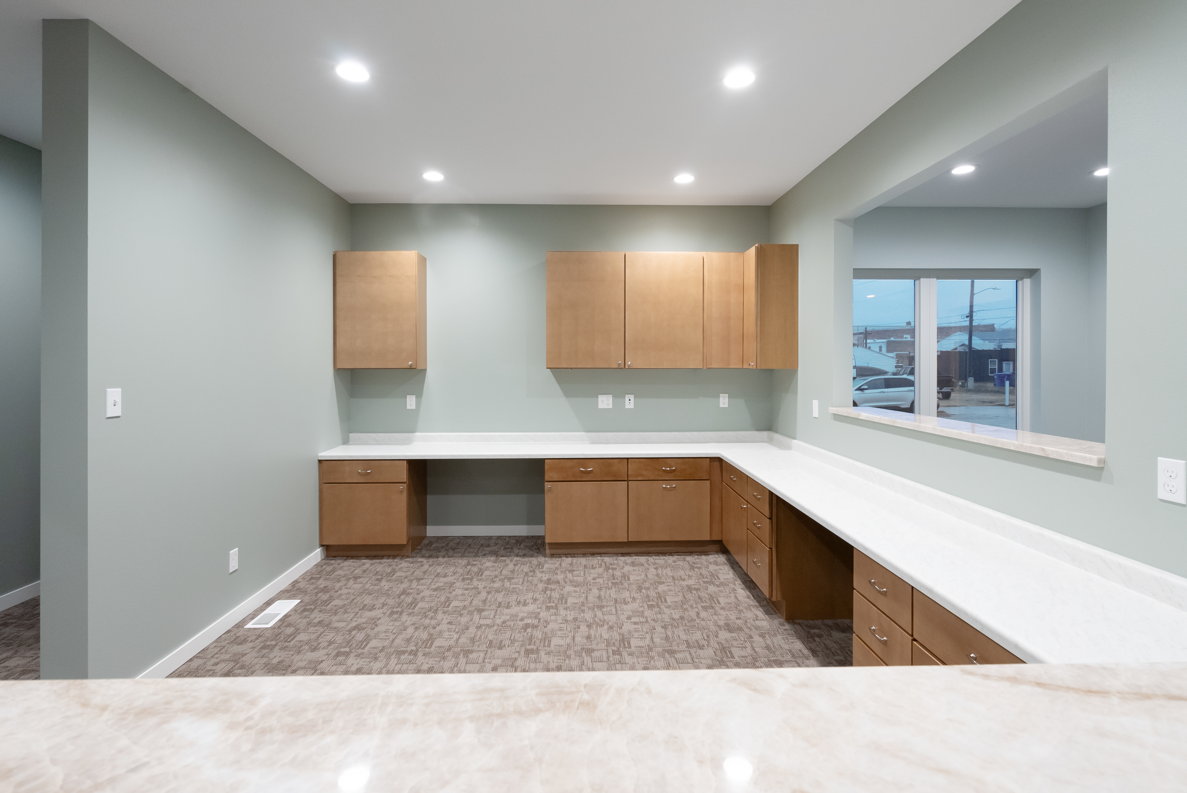
Inside, the layout was custom-designed to optimize patient flow, with dedicated treatment rooms, a comfortable waiting area, and efficient staff workspaces. High-end finishes throughout create a professional, calming environment. Just like our residential projects, every detail was finalized before construction began — delivering a firm price and on-time completion.
More Photos
Project Highlights
- Commercial Build
- Modern Design
- High-End Finishes
- Custom Layout
Have a Commercial Project in Mind?
We build more than homes. Let's talk about your commercial construction needs — same firm price guarantee, same quality craftsmanship.
Get a Free Consultation